Your AI drafts your floor plans in CAD.

  • DWG · DXF · PDF
  • Complete sheet
  • Free CAD
Watch the AI draft

Watch the AI draft in CAD

New house: you answer, the AI draws it

“Single-story, 3 bedrooms, 80' × 130' lot”
  • Plan + sections + elevations
  • DWG · DXF · PDF
  • ~25 min

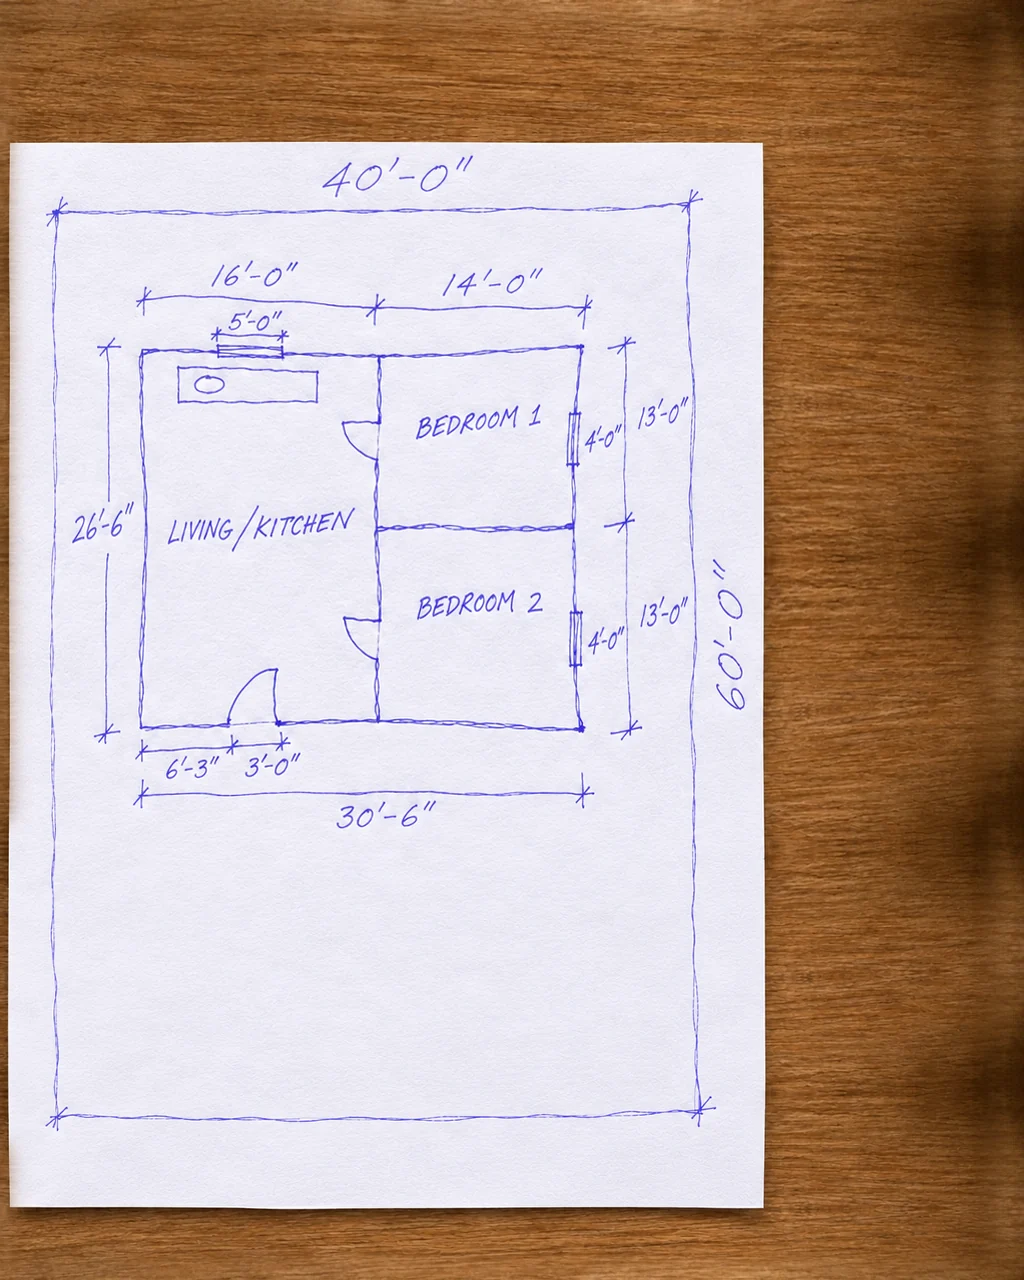
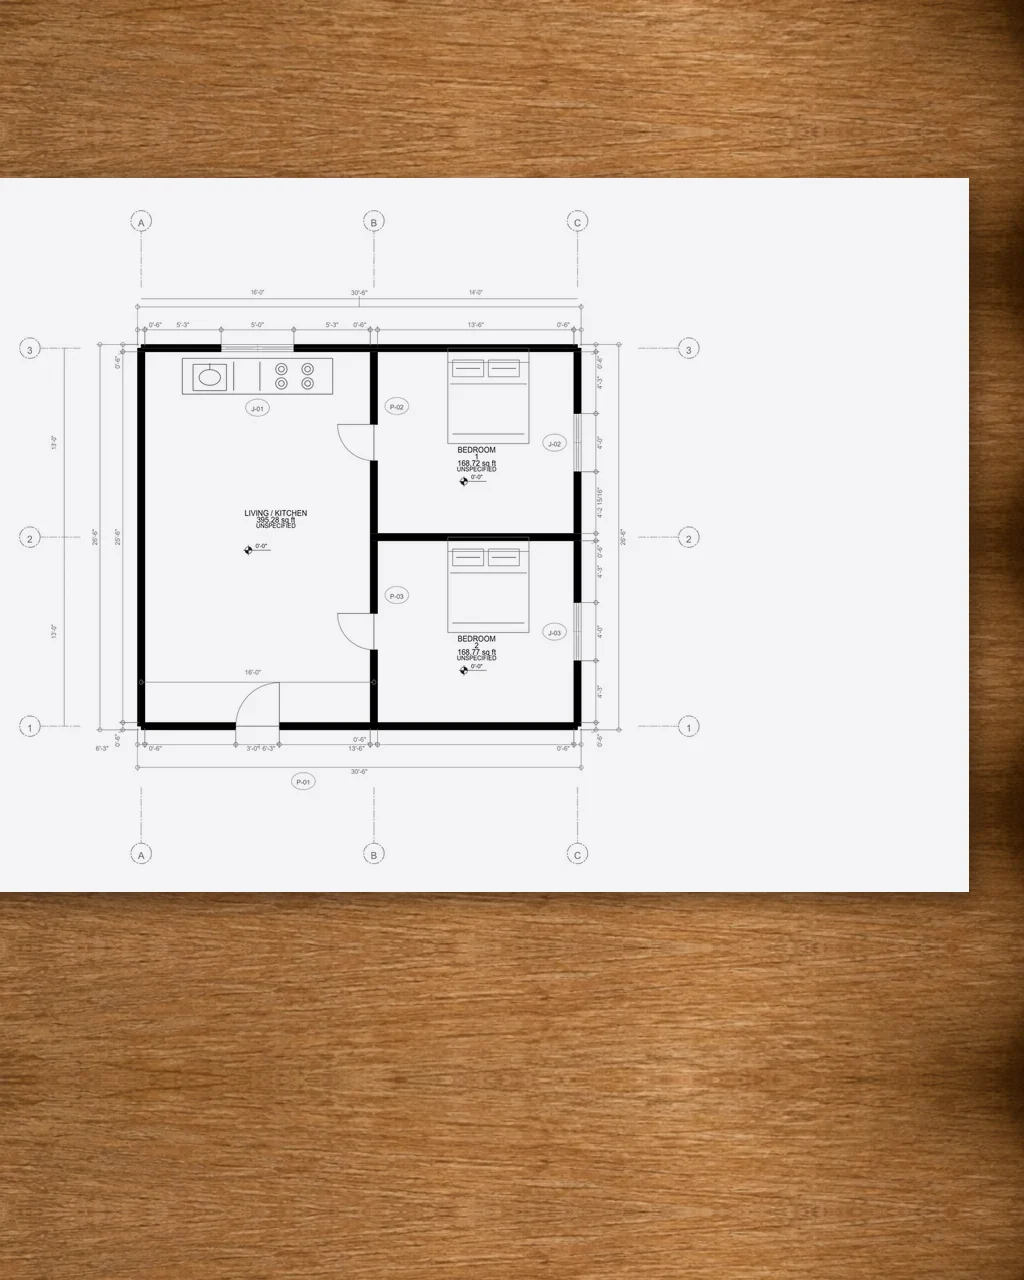
Sketch Board: from your sketch to CAD

The AI's sheet: the same house in CAD with dimension strings, grid lines and room areas in square feet
Your hand sketch in blue pen on paper: a 30 by 26 foot house with two bedrooms on a 40 by 60 foot lot, dimensions in feet
  • It draws only what you sketched

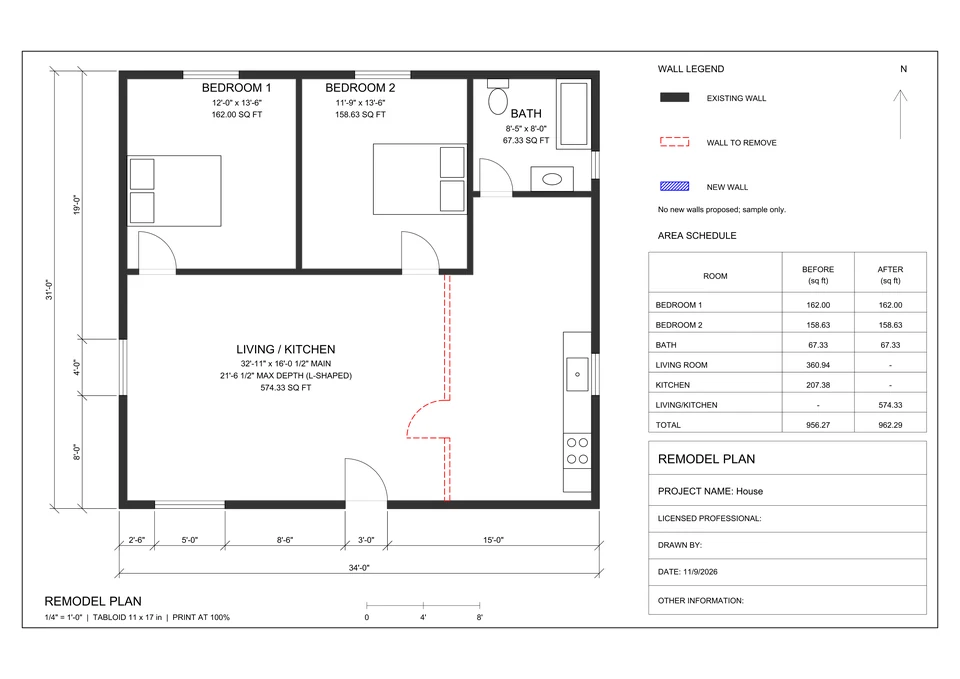
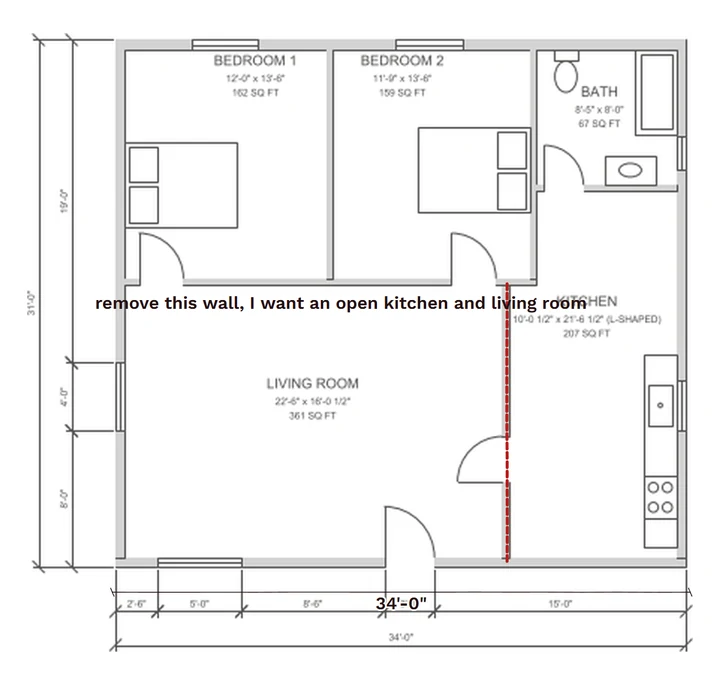
Remodel: mark what changes, the AI builds the sheet

Remodel sheet with the wall to be demolished dashed and an area schedule
Existing floor plan with the wall between the living room and the kitchen marked to come out
  • Existing + demolition + area schedule

Takeoff: the AI measures the plan for you

“Takeoff for this plan”

1,880 sq ftFlooring
4,928 sq ftWall paint
599 sq ftTile
125 sq ftGlass
  • A table for your estimate
  • ~8 min

500+ people have already bought

since Oct 17

See what's included

10guided modules
+ Sketch Board
  • New house
  • Remodel
  • Takeoff
  • Sections & elevations
  • Sheet layout
  • Edit by chatting
  • My standards
  • Sketch or image → CAD
  • Area & door/window schedules
  • Find errors
  • Two-click installer
  • Step-by-step videos
  • Updates included

Saves as

  • DWG 2018
  • DXF
  • PDF

Requirements

  • Windows 10 or 11 PC
  • ChatGPT Plus (Codex) or Claude Pro (Claude Code)
  • Free CAD app (your AI installs it)

Sheets

  • ARCH D · 24 × 36
  • Feet & inches
  • 1/4" = 1'-0"

Pay once. It's yours to keep.

Launch price

$97$37USD
one-time payment

One-time payment. No subscription to Draftcrew. Secure checkout by Stripe. Card, Apple Pay, Google Pay.

What you need: a Windows PC and ChatGPT Plus or Claude Pro.Free ChatGPT, Gemini and Copilot won't work.

Get Draftcrew.AI
  • Sketch Board + 10 modules
  • Installer, videos and updates
  • Instant download right after payment
  • 7-day money-back guarantee

500+ people have already bought

It's a drawing for you to check and sign.

7-day money-back guarantee. Not for you? Ask for a full refund within 7 days.

Frequently asked questions

Which AI do I need?

ChatGPT Plus with Codex, or Claude Pro with Claude Code. Higher plans work too.

Do I need AutoCAD installed?

No. The CAD app is free and light. Your AI installs it.

Can I use the files in AutoCAD?

Yes. It saves DWG 2018, DXF and PDF.

Do I need to know how to code?

No. You sketch or answer; the AI does the drafting.

Is it hard to install?

Once per computer, 2 to 5 minutes: two clicks on the installer. There's a video.

How do I get it after paying?

Right after you pay, you land on a download page with your file and the first steps. Stripe also emails your receipt. If you lose the page, email support from the address you paid with and we resend it.

Is it really a one-time payment?

Yes. Your AI plan is separate.

Does it replace a drafter or architect?

No. It draws the base; you check it and sign it. Your building department has the final word.

Do I get new modules?

Yes, at no extra cost.

Does it use feet and inches?

Yes. Dimensions in feet and inches, areas in sq ft, sheets in ARCH D.

How do I get help?

By email, in English: email support.

Get Draftcrew.AI

Enlarged image

100%